
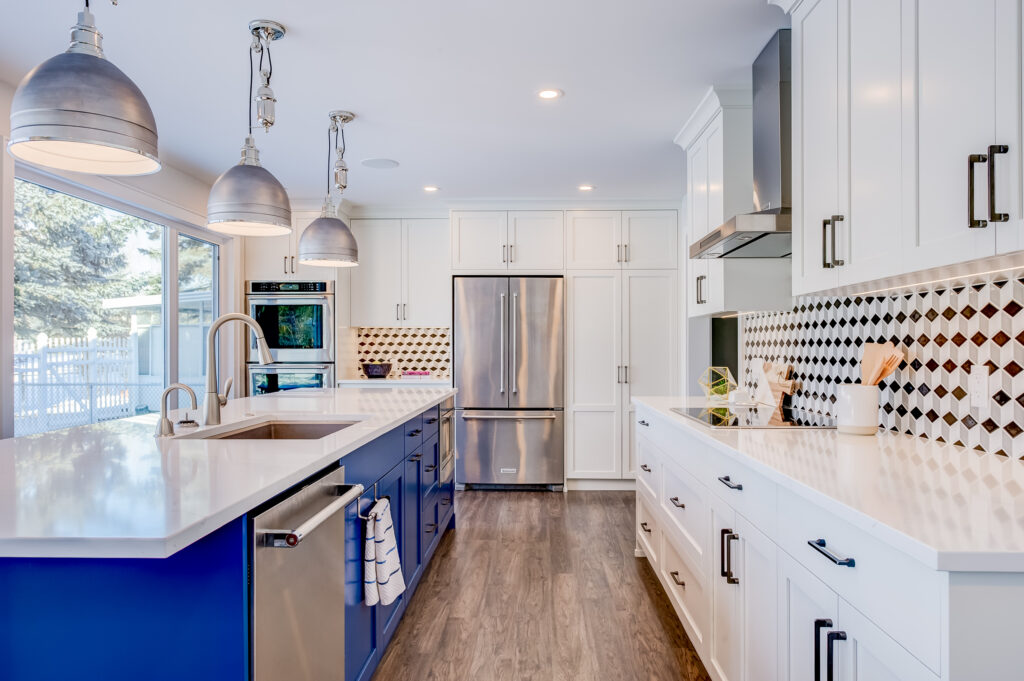
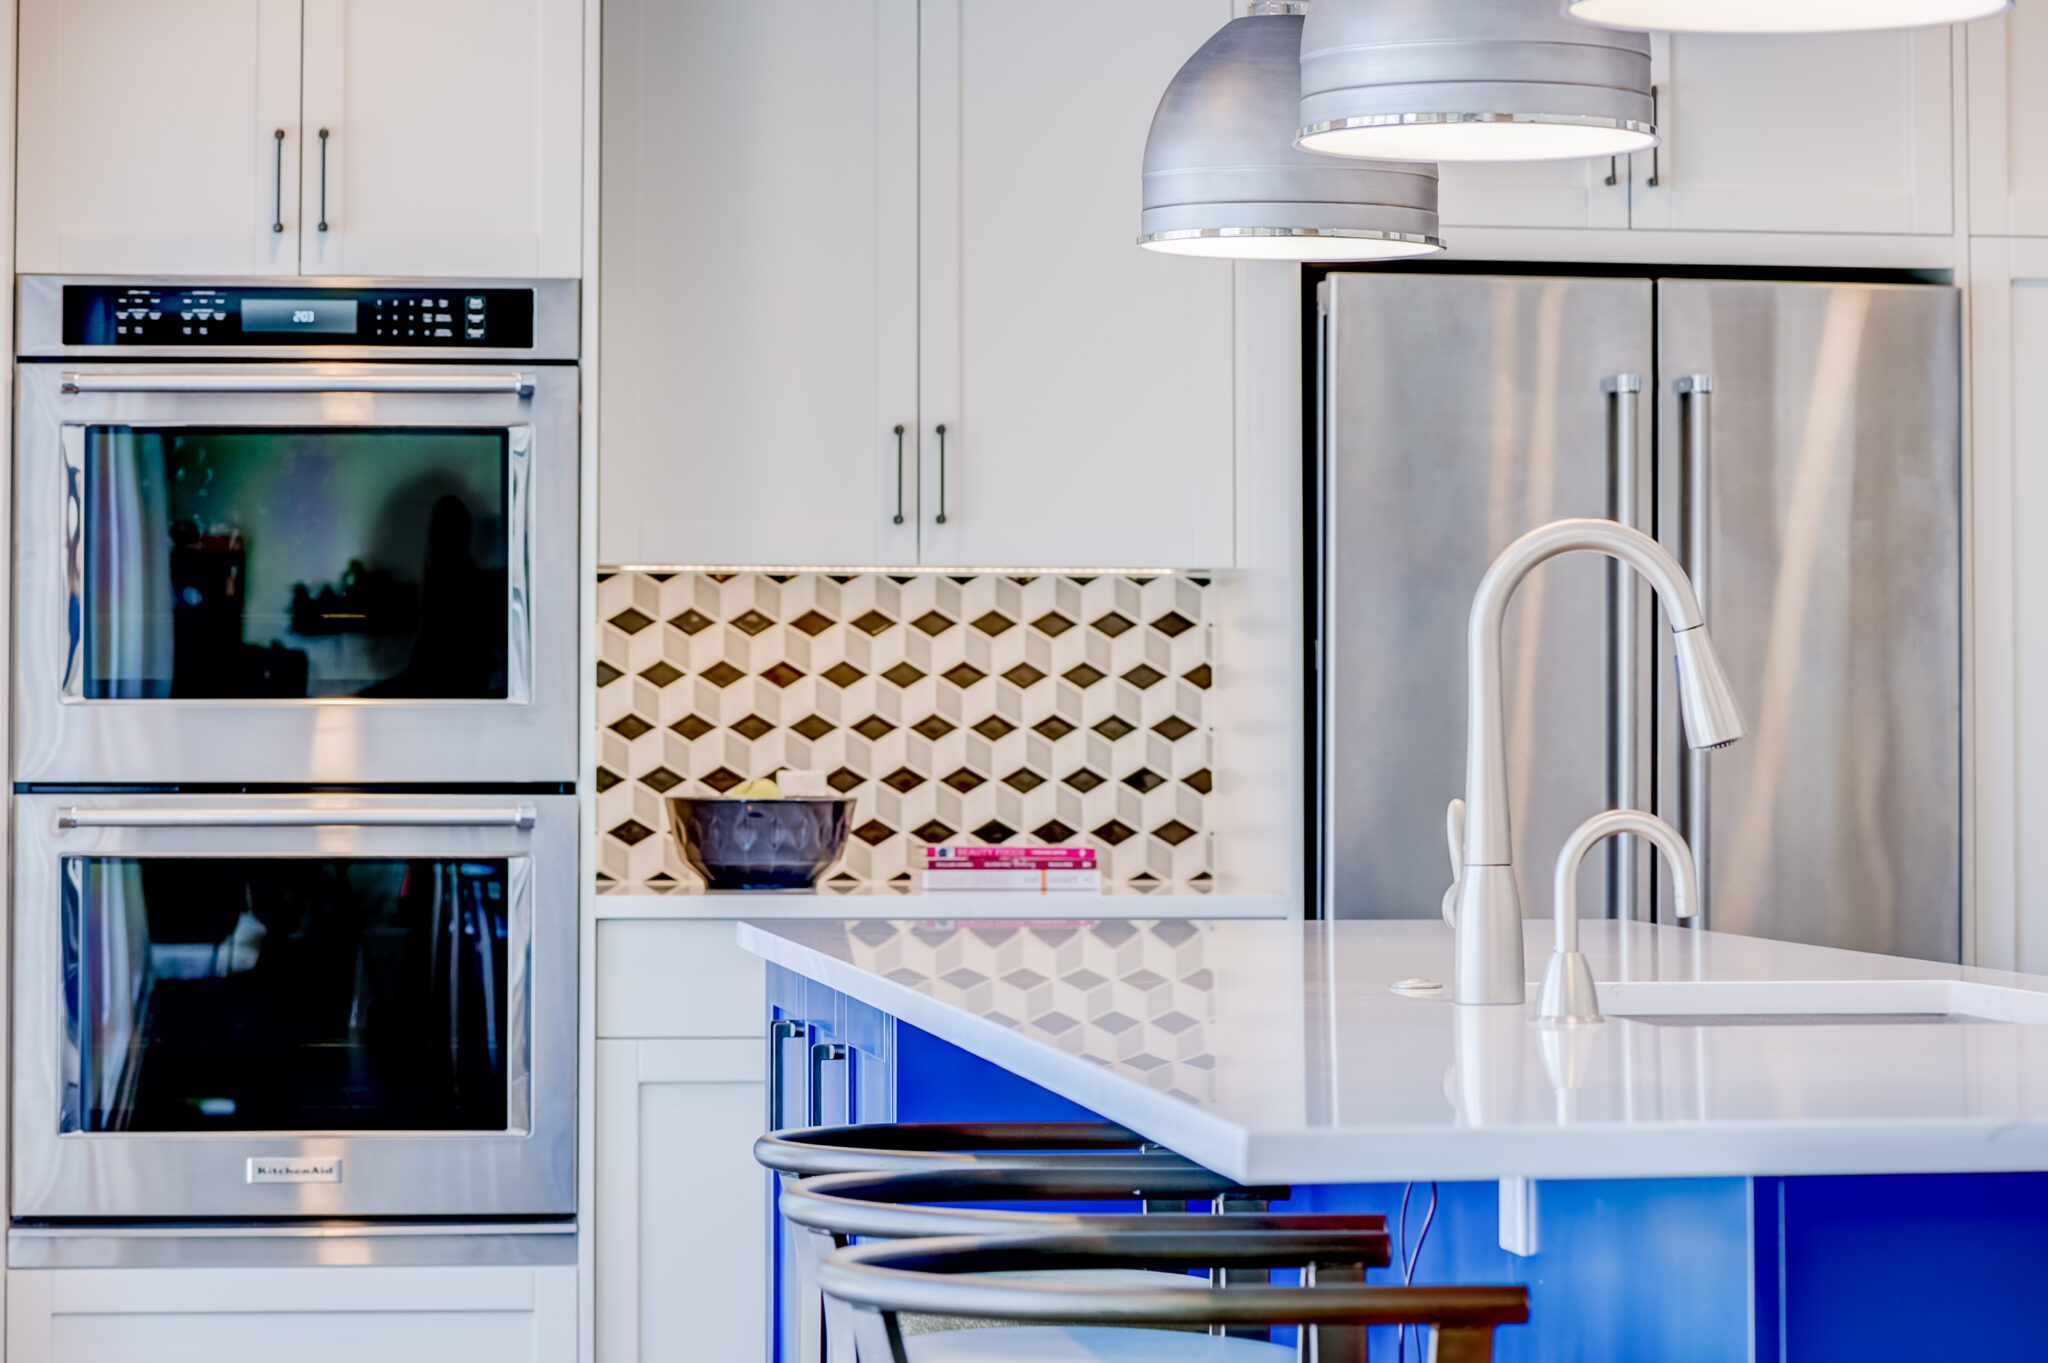
Each phase was approached with intention, balancing functionality, aesthetics, and the evolving needs of a busy household.
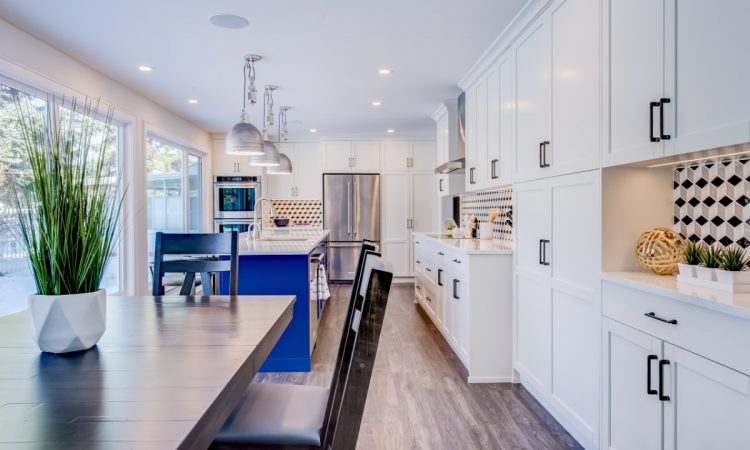
When we first joined the project in 2017, the renovation was already underway.
The clients needed guidance to:
As the years progressed, new challenges emerged:
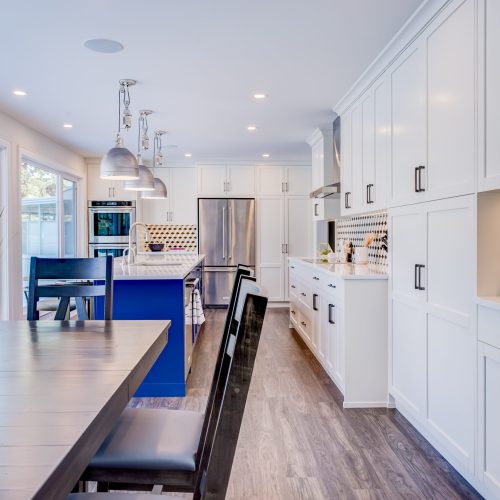
Focus: Smart space planning for a busy family lifestyle
We stepped in mid-project to refine and complete the design direction.
Result: A polished, cohesive main floor that elevated the original renovation vision.
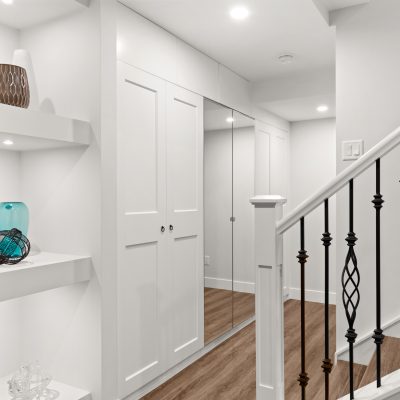
The goal was to transform an unfinished space into a fully functional extension of the home.We developed a layout that maximized every inch of space, including:

We guided the clients through two distinct renovation strategies:
Option 1:
Option 2 (Selected):
Approach: Provide clear, visual options to support confident decision-making.
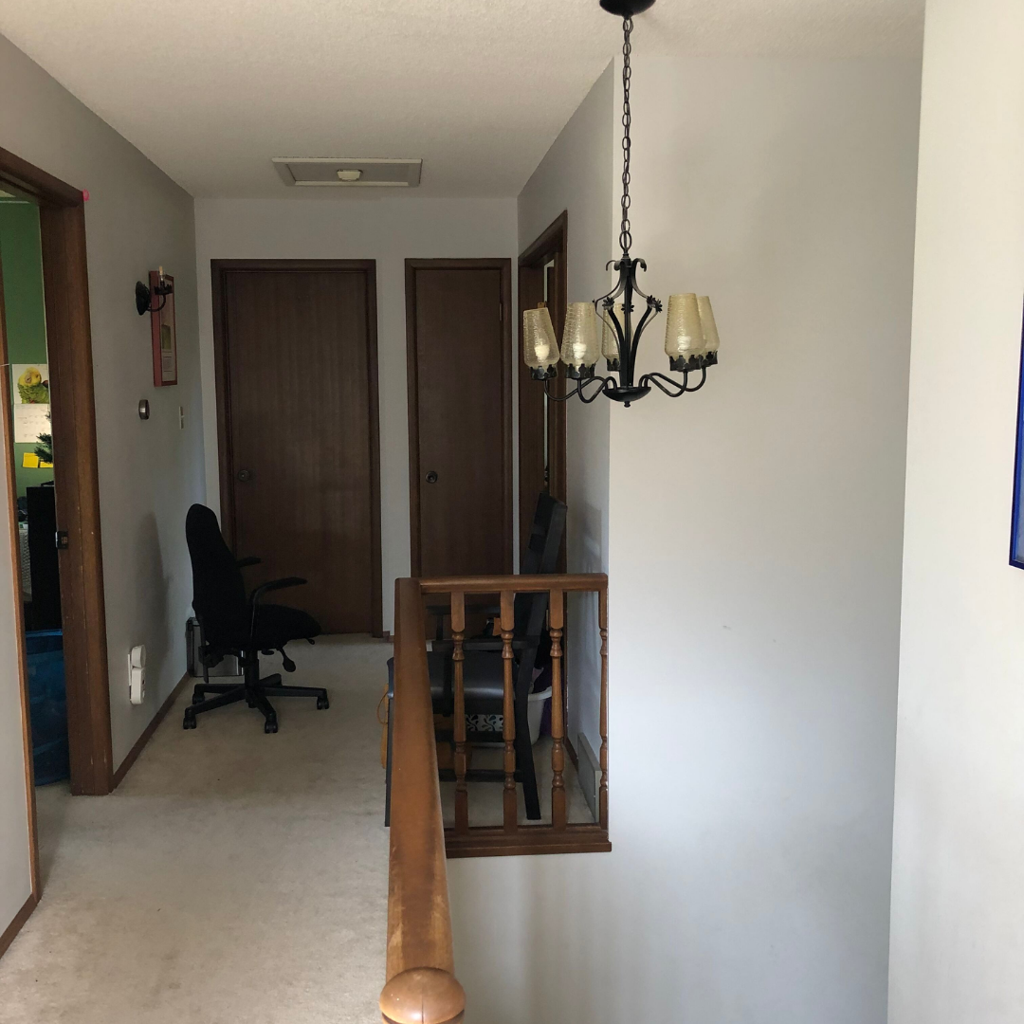
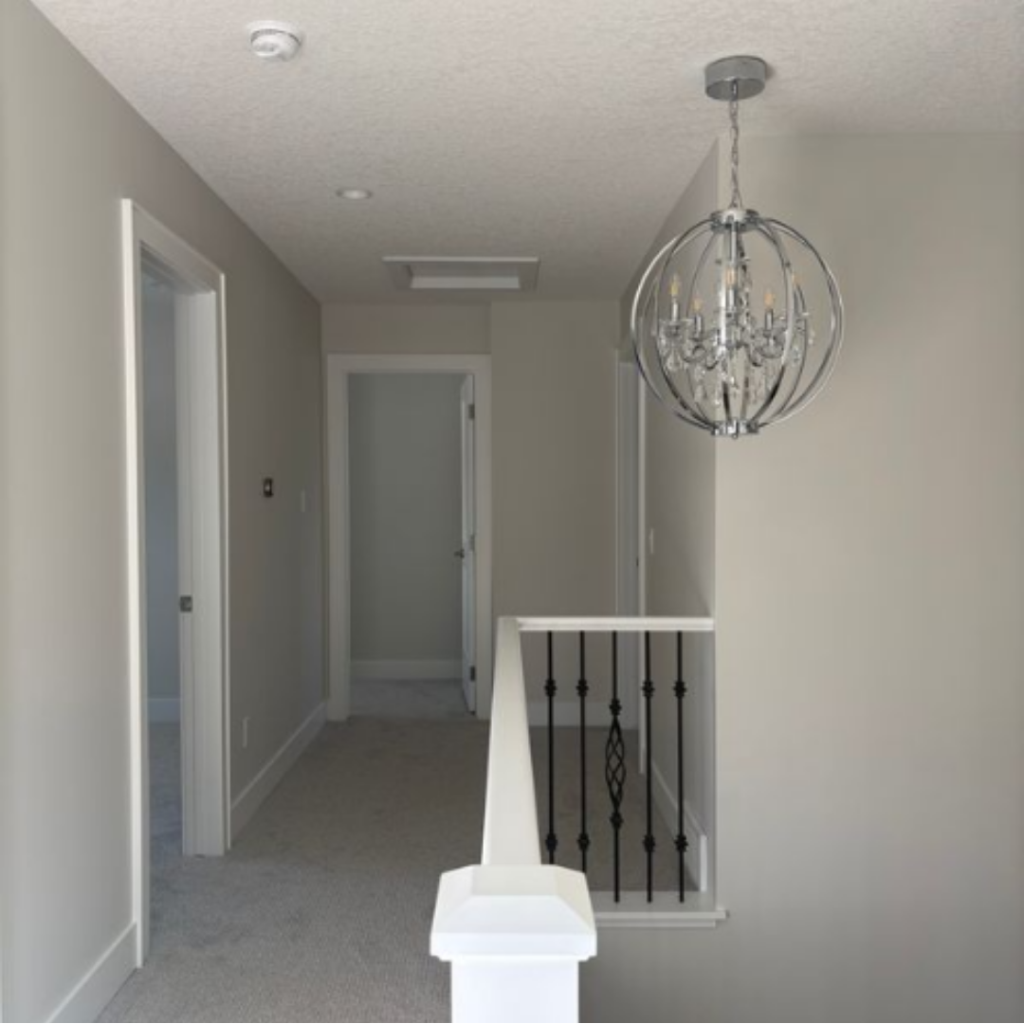
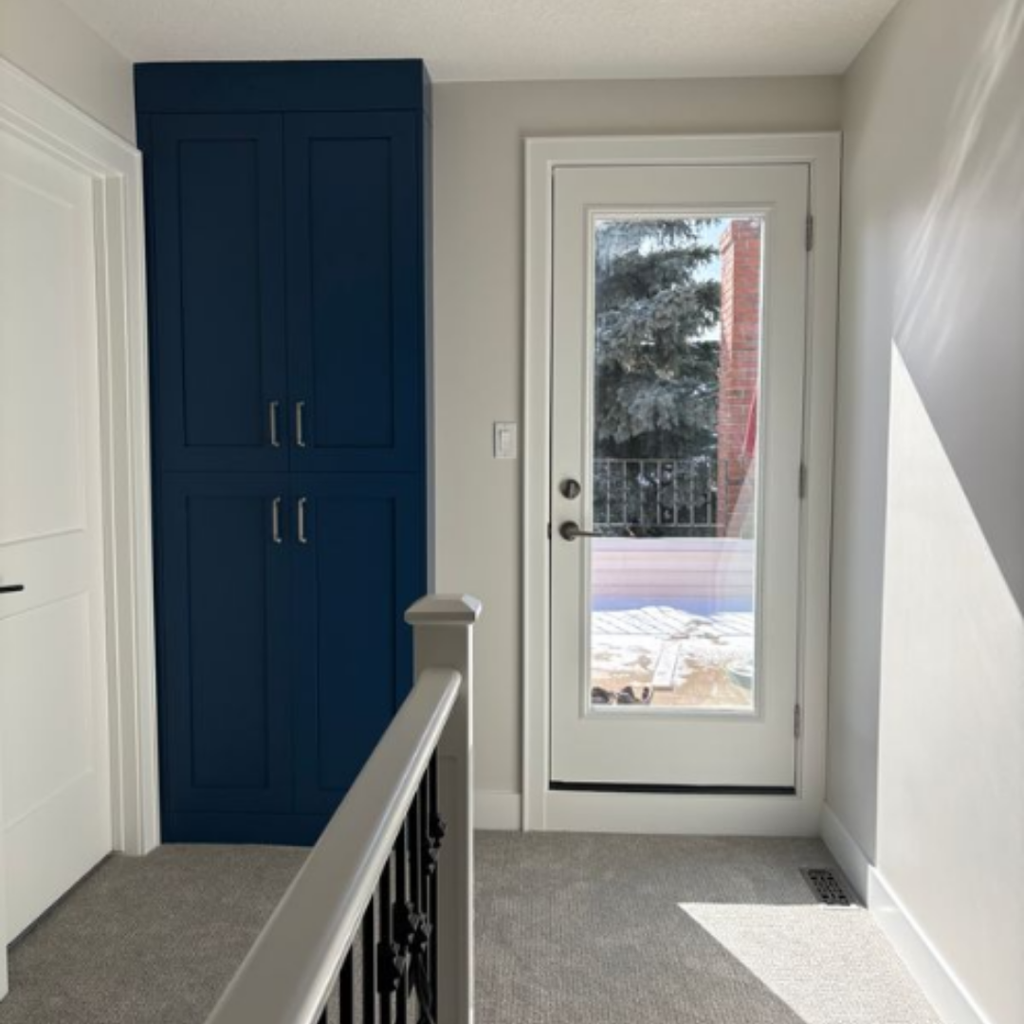
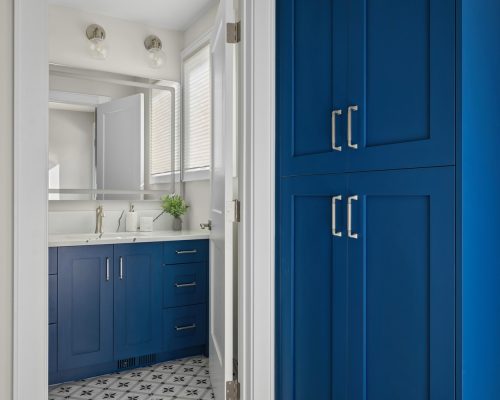
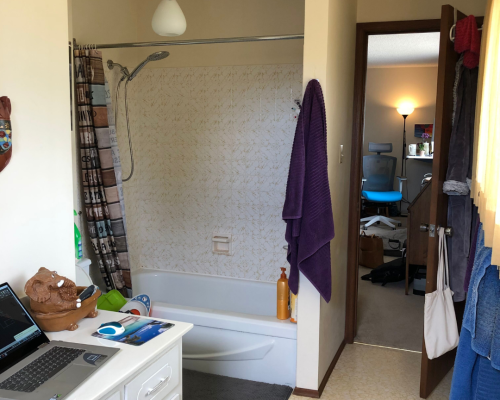
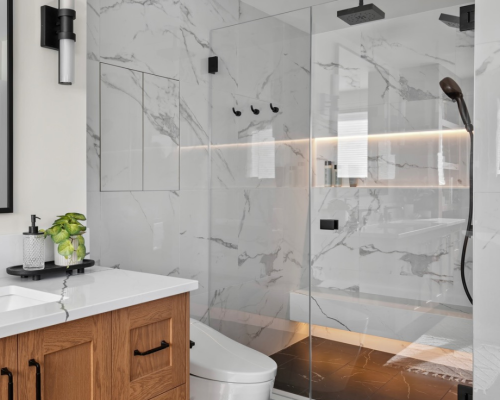

The final outcome is a fully transformed home that reflects the family’s lifestyle at every stage, featuring thoughtfully optimized layouts across all levels, improved functionality for a family of six and their two dogs, and elevated finishes that feel both timeless and intentional.
By maintaining a cohesive design language throughout the entire space, this project highlights the true value of long-term design partnerships—where each phase seamlessly builds upon the last to create a home that beautifully evolves with its owners.:
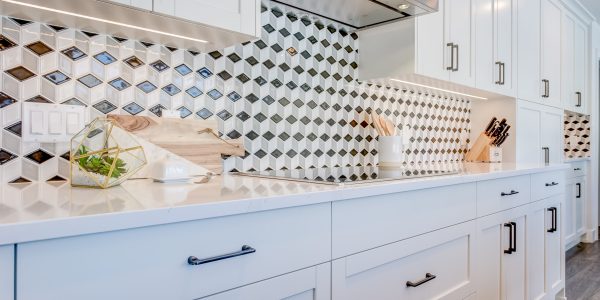

“We brought Melissa in mid-way through our main floor reno in the Fall of 2017. She helped us pull everything together by first affirming or improving the choices we’d made so far and then filling in all of the gaps (many of which we hadn’t even thought of) such as casing and door handles. She was great! Really listened to our preferences and came with choices that matched well right off the bat. Later, she supported us with additional choices when we second-guessed the backsplash. In the end, we went with her initial recommendation and it is lovely. The final result is stunning and we are incredibly happy.”